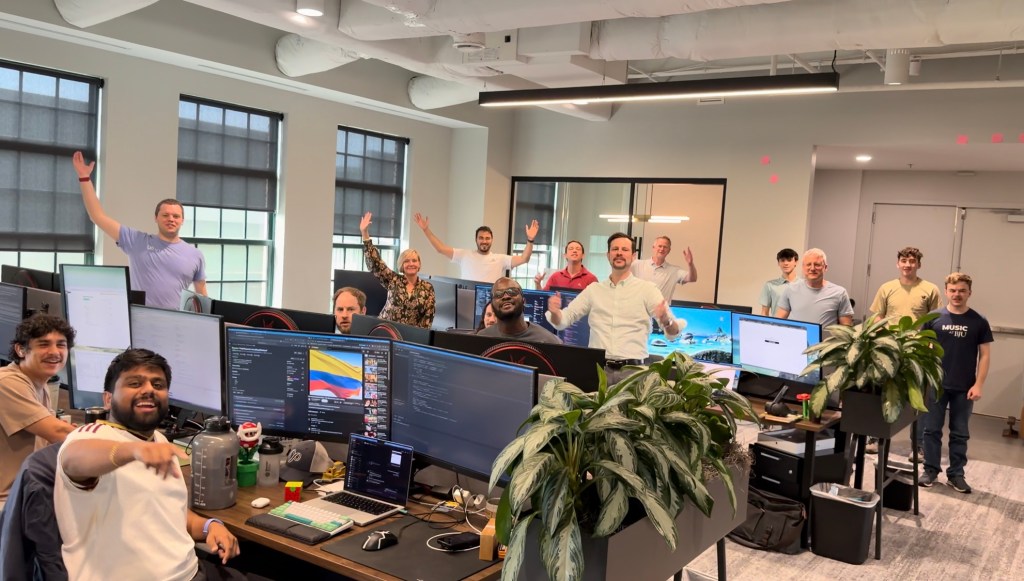
This summer, I interned at a railroad technology company in downtown Greenville. As it was my first foray into the corporate environment, I came in with some stereotypical expectations about office space. I was wrong.
VisioStack HQ was designed with glass walls/partitions, open collaborative spaces, and lots and lots of desk space. In hindsight, the design choices at VisioStack HQ trace back to ideas and discussions in this week’s reading of Make Space and the Abstract episode.
VisioStack is a computer technology company. They take vast quantities of railroad data and funnel it through a special program they developed. This program lets railroad employees across any given network access important data. VisioStack is small, with only about fifty employees total. Everyone works in their Greenville office. This, of course, has some major advantages. Principally, everyone is in the same place to help solve problems… and there are many problems to solve.
As a computer technology company, VisioStack is constantly battling bugs and software errors. To do this, many people working on different tasks need to communicate, often informally. They also often need impromptu meetings to solve problems and troubleshoot issues. With these needs in mind, the VisioStack office is designed around its users.
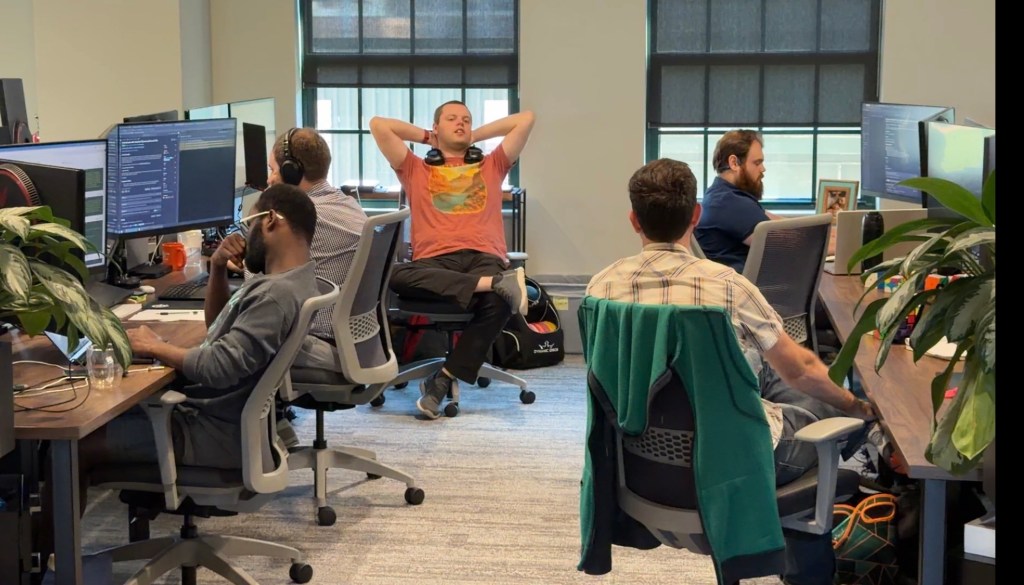
The office has no cubicles; instead, two massive flat tables let engineers divide the space for their personal computer setups. This open design makes it easy for engineers seated at the tables to communicate. It also means that everyone’s screens are open to see… not for spying, but instead to encourage people to congregate and easily look at issues from where they are sitting. As issues arise, the table arrangement can be altered in any number of ways to meet the current needs of the engineers.
Conference and meeting spaces are also built for open collaboration and boisterous discussion. Enclosed by glass walls and surrounded by whiteboard space, these bright spaces are used on a first-come, first-served basis. They have sliding glass doors that don’t lock. They offer enough privacy for important conversations, and enough visibility to maintain an open, collaborative atmosphere. This extends to the few private office spaces in the building. All are first-come, first-served, and all are glass-partitioned with whiteboard walls.
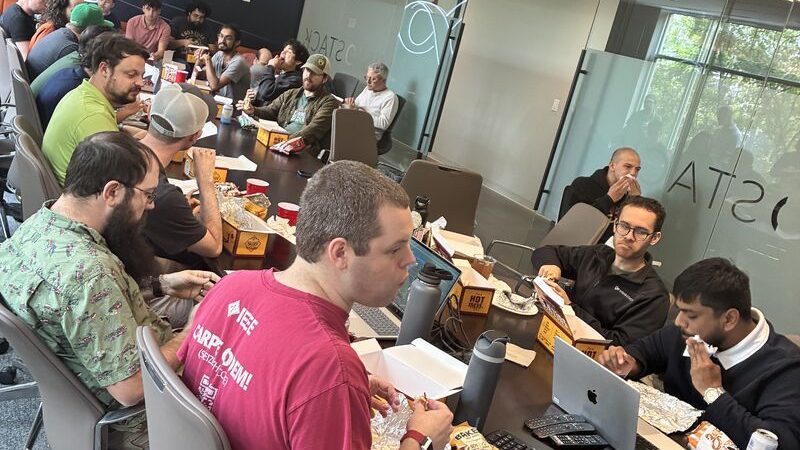
The office centers on a central lounge, often used for work discussions, general revelry, and lunch. It’s a time-out space for anyone who needs a break or a more informal environment.
I’m certainly not trying to glorify my internship’s workspace… when I first started working there, I found it to be rather life-sapping. But as I continued to work, function, and observe the space, I quickly learned there was logic behind every design choice. VisioStack HQ was designed for open collaboration and problem-solving. It was also designed to evolve and change with the day-to-day and long-term needs of its users. It’s almost completely devoid of warmth or comfort… but it’s not meant to have those things. Rather, it’s meant to be a place where experts can gather and solve problems in an environment unburdened by traditional corporate design.
After this week’s reading and video, I found myself thinking a lot about my internship. As stated previously, I now see design choices I originally wrote off as bland and vacant as extremely intentional for the space. I must admit, when I had to work with others, being able to write on almost any wall, talk at any volume, or simply glance over and see exactly what someone else was working on was extremely convenient. It wasn’t a comforting space, but that’s okay. All that mattered was having a space to collaborate in, unconstrained by physical design barriers. Humans flourish in many different kinds of spaces, and there are many different ways to design spaces for flourishing.
One big Takeaway I’ve learned, though, is to make sure that each space is designed for flourishing within itself. For a space to truly succeed, designers need to truly understand not just how the space will be used and interacted with, but how humans will best thrive in said environments. Designers need to create spaces that serve their purpose and support the well-being of those who use them, based both on and beyond how the users use their spaces. For VisioStack, this meant creating a vibrant space built around extensive and open collaboration. For a different company, the optimal design may be completely different. What matters is how each space is created to give users the best possible experience.


Leave a Reply