In a prefabricated, manufactured world, the concept of customization and DIY feels delightfully rebellious. I have a friend who’s super into stickers of all varieties. Everything they own is plastered with stickers, which act as an outward expression of that friend’s identity. Another friend likes to customize their cars. If they feel that a feature is lacking or isn’t exactly what they’re looking for, they will drill, rewire, and reimagine their entire dashboard to get just the layout they want. Other people like to jailbreak their phones’ operating systems to gain a more personalized experience with their electronic devices. Some of the coolest of these customization crusaders are the people who have learned various skills, such as carpentry, welding, electrical work, or mechanics… Skills that allow them to bring even their most imaginative customization dreams to life.
It seems like half the fun of purchasing an item is the challenge and thrill of making it your own. While many manufacturers offer customization options straight off the assembly line, these are seldom enough to deter elaborate plans for personalization. Indeed, entire communities and cultures have formed around customization. Emotional Design talks about motorcycles as a prime example of a factory-produced item that has an entire customization industry built around it and its culture, but motorcycles are certainly not alone. Electronics, vehicles, tools, furniture, etc, all have profoundly impactful maker communities built around their respective products.
A custom-painted DJI drone.
In a manufactured world, customization helps you claim something you need and transform it into something that represents you. Which items are worthy of this transformation varies from person to person, but regardless, almost everyone has something they want to customize.
We make design choices through what we buy and how we express ourselves through those choices. But we also make statements through how we interact with those items. Most mass-produced things are not meant to be drastically altered or changed, but that doesn’t stop people from doing it anyway.
Customization feels like rebellious design for the self. It’s our way of taking the standard and using it to break the mold for ourselves. We project our personalities through these objects… Telling others both who we are and what we are capable of through our modifications. Of course, different people take this to different extremes, but the end result is the same: we are putting our own stamp on mass-produced objects to claim them as uniquely ours.
I recently acquired a Bambu Lab 3D printer to assist with my various projects and ideas. I had been searching for a 3D printer for a long time; however, finding the right one was an odyssey.
3D printers come in all shapes and sizes, each with its own unique advantages, disadvantages, and capabilities. Finding the right printer for your needs is a balancing game between functionality and usability. The best 3D printers can do almost anything; however, they can also be extremely difficult to use. Many are designed primarily for industry professionals with engineering backgrounds, the kinds of people who like to tinker with their machines.
For years, this steep learning curve was one of the biggest barriers to entering the 3D printing space. You could get a machine, but there was no guarantee you could actually use it.
I ran into this issue time and time again while searching for a printer. It was deeply discouraging because I felt so much potential was being wasted on poor UX design, not to mention that most printers just don’t look that appealing.
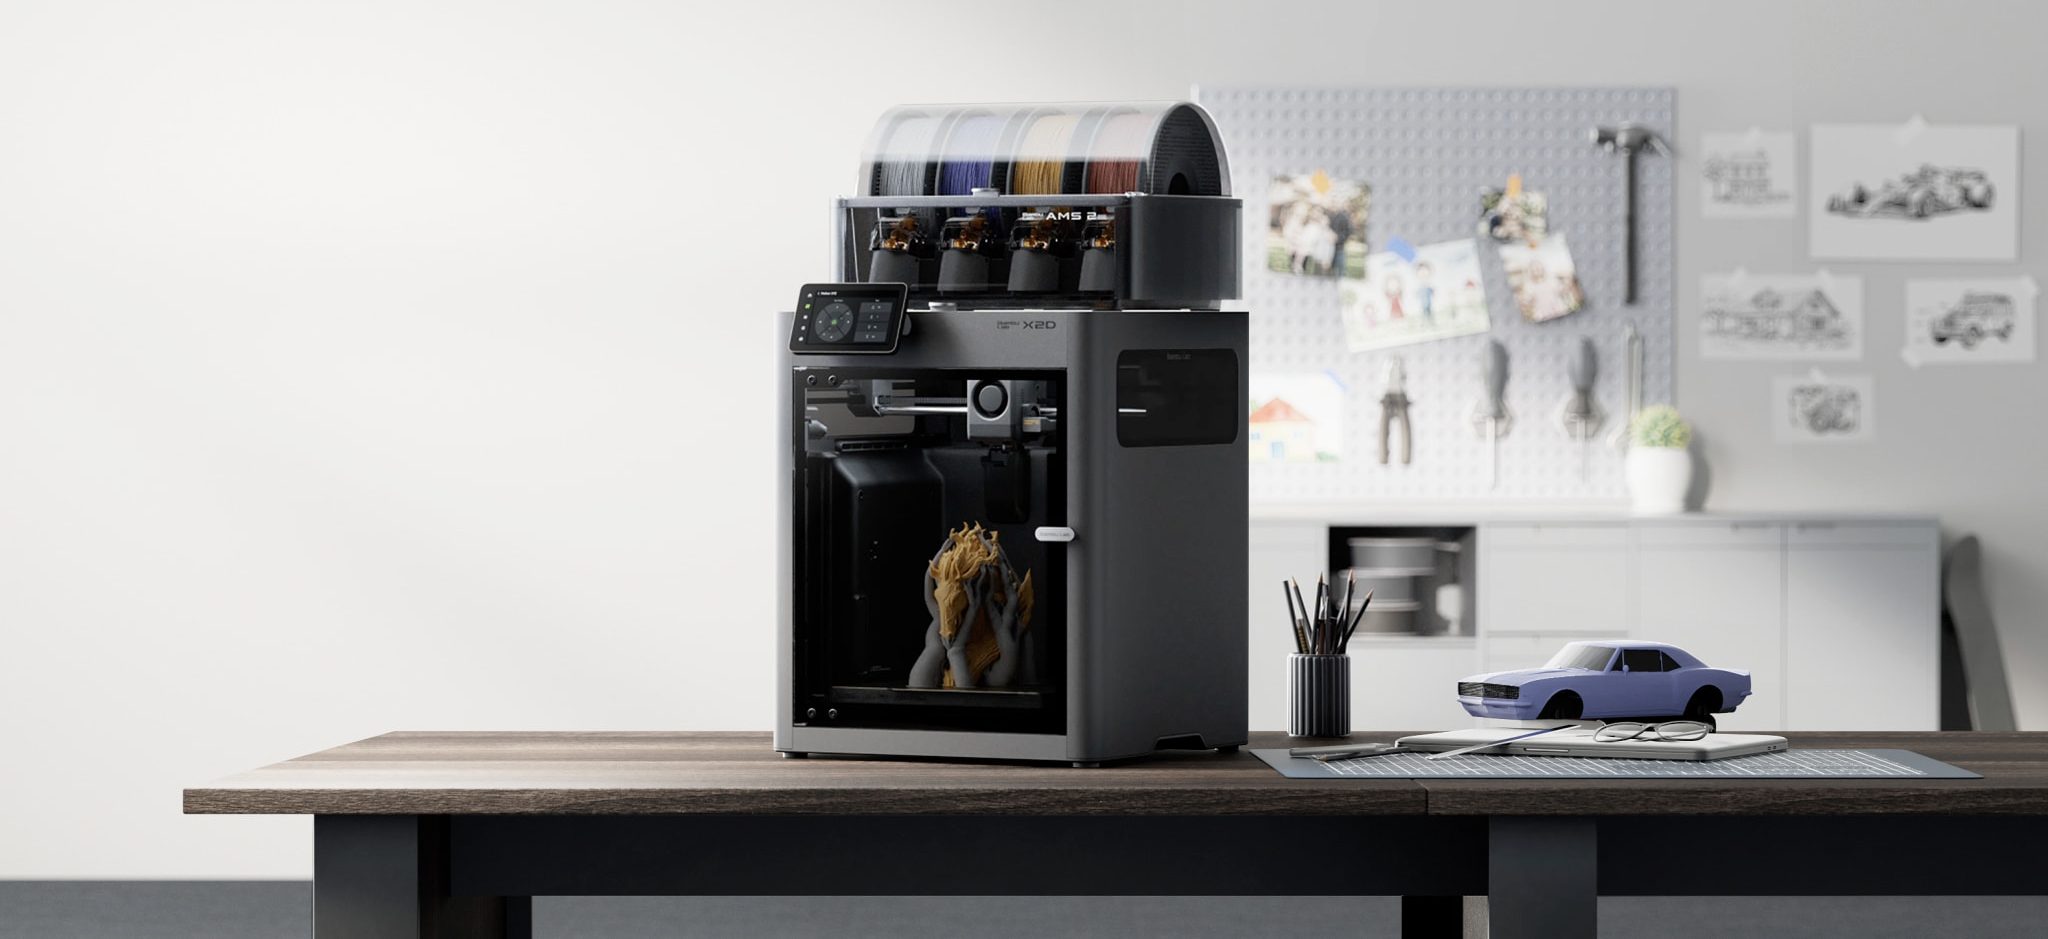
Bambu Lab changed the game (not to sound like an advertisement). They took state-of-the-art printing technology and re-engineered it to be both visually appealing and extremely easy to learn and use. Taking cues from Apple, Bambu created a printer that looks fantastic, works reliably, and is extremely user-friendly. Bambu designs and manufactures everything to work together, from the hardware to the software. The printer’s physical design balances functionality and visual appeal. They took the visual excitement of a 3D printer and turned it into something that feels worthy of a permanent place in your workspace.
The printer’s design also creates an intuitive user experience. Everything is controlled from a conveniently placed touchscreen. The printer relies on the same commonplace controls you would find on any other modern piece of technology, keeping the more complicated features in an easy-to-navigate interface.
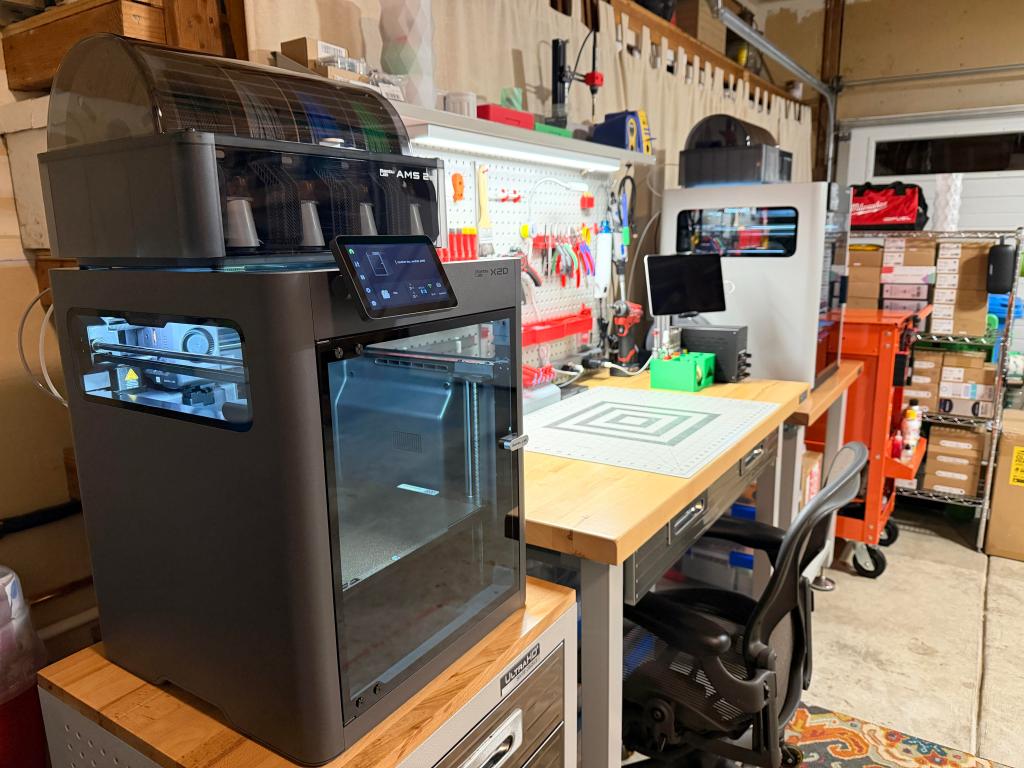
I like using my Bambu printer not only because of what it can do, but primarily because it provides an easy and pleasant user experience. The printer looks great and functions great. I’m not worried that I’m going to break something if I move it or jostle it slightly. I’m happy to keep it on my desk as a permanent fixture because of its visual appeal.
A Bambu X2D printer at a workstation
This week, we started reading Emotional Design and learning about why attractive things work better. While reading, I immediately thought about my 3D printer. 3D printing is the ultimate example of something that can be extremely functional but also unattractive and intimidating without a serious cosmetic makeover. Bambu was one of the first companies to do the design work needed to make a printer that looks better and, as a result, feels better to use than many alternatives.
I attribute the Bambu printer’s visual appeal, both functional and aesthetic, directly to the company’s success. Bambu is often compared to Apple because its products are user-friendly and visually well-designed. Through thoughtful design, they took a complicated but extremely promising technology and repackaged it to make it more accessible to the average user, thereby opening the floodgates to 3D printing.
3D printing still has a learning curve, and it can still be a challenge at times. But it’s a lot more comfortable to solve these problems on a machine that looks good, works well, and is intuitively designed and easy to operate. The challenges of 3D printing are greatly diminished simply by making the printers look better, feel less intimidating, and appear less fragile or easy to damage.
I definitely agree that, in many cases, attractive things function better. To me, this also illustrates the difference between engineered solutions and design solutions. Engineered solutions are meant to solve a problem. Design solves the problems that remain within the engineered solution, making it something practical, usable, and attractive. Design tells the solution’s story to the user and guides them through the experience of using it. Engineering solves the initial problem, but design makes the solution work for people.
This summer, I interned at a railroad technology company in downtown Greenville. As it was my first foray into the corporate environment, I came in with some stereotypical expectations about office space. I was wrong.
VisioStack HQ was designed with glass walls/partitions, open collaborative spaces, and lots and lots of desk space. In hindsight, the design choices at VisioStack HQ trace back to ideas and discussions in this week’s reading of Make Space and the Abstract episode.
VisioStack is a computer technology company. They take vast quantities of railroad data and funnel it through a special program they developed. This program lets railroad employees across any given network access important data. VisioStack is small, with only about fifty employees total. Everyone works in their Greenville office. This, of course, has some major advantages. Principally, everyone is in the same place to help solve problems… and there are many problems to solve.
As a computer technology company, VisioStack is constantly battling bugs and software errors. To do this, many people working on different tasks need to communicate, often informally. They also often need impromptu meetings to solve problems and troubleshoot issues. With these needs in mind, the VisioStack office is designed around its users.
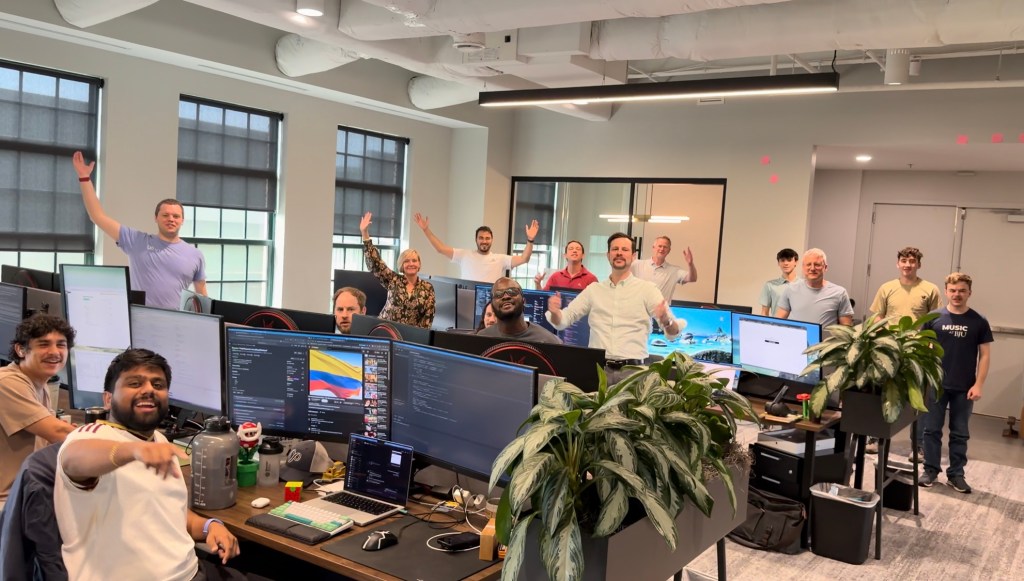
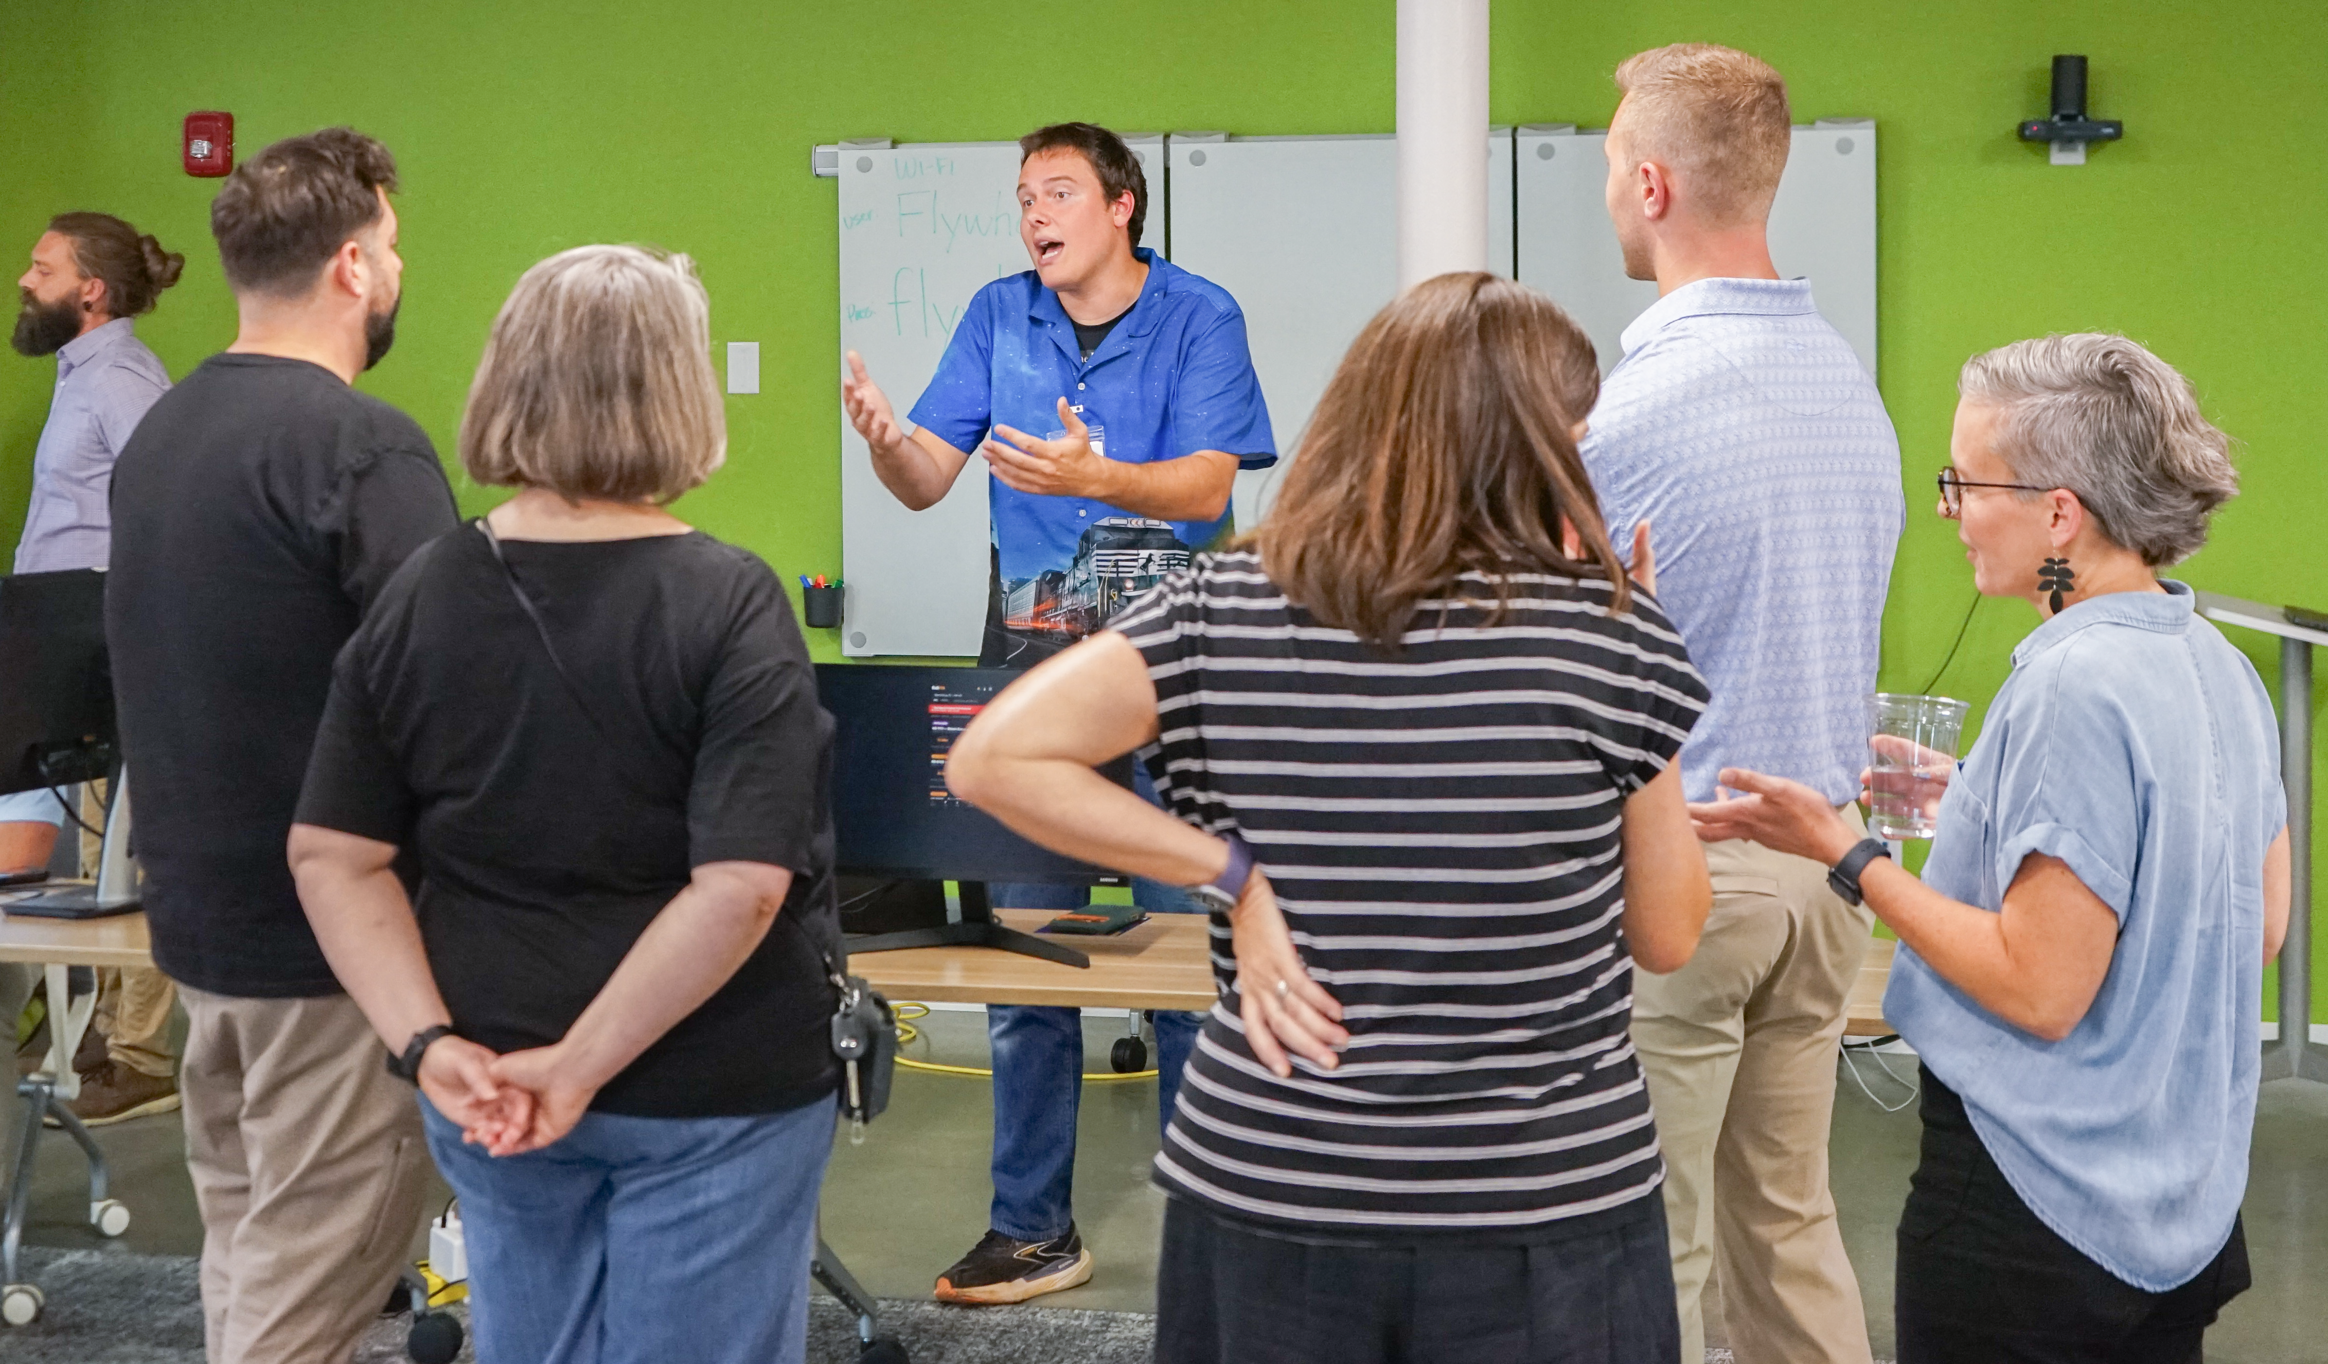
Office Collaboration In Action
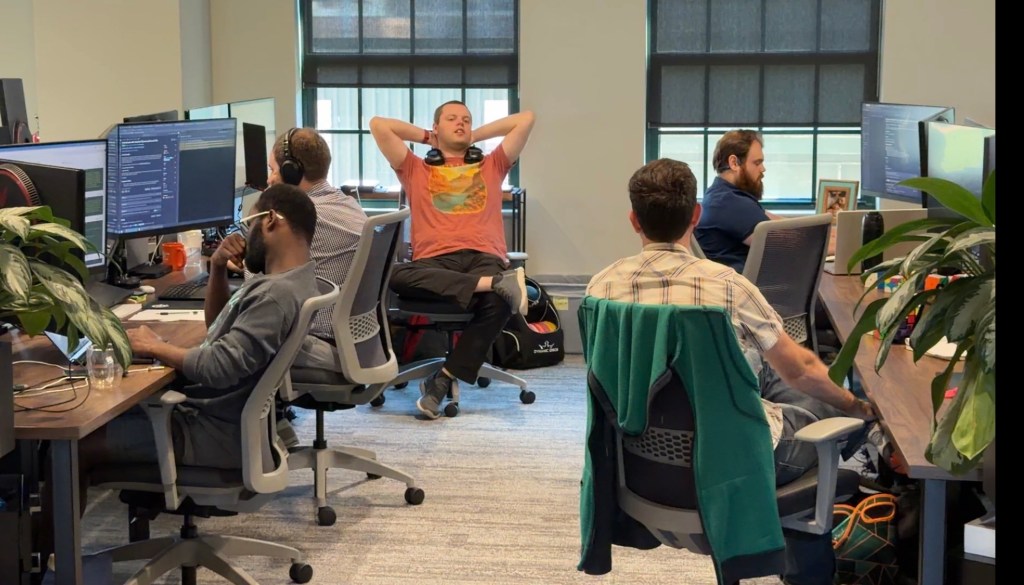
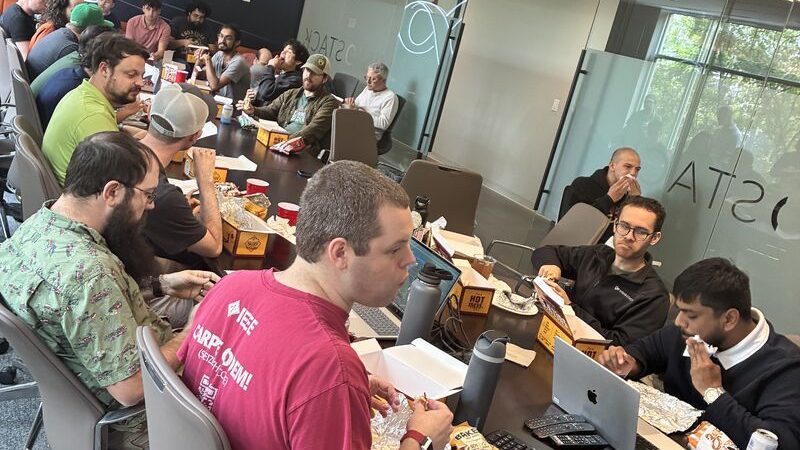
The office has no cubicles; instead, two massive flat tables let engineers divide the space for their personal computer setups. This open design makes it easy for engineers seated at the tables to communicate. It also means that everyone’s screens are open to see… not for spying, but instead to encourage people to congregate and easily look at issues from where they are sitting. As issues arise, the table arrangement can be altered in any number of ways to meet the current needs of the engineers.
Conference and meeting spaces are also built for open collaboration and boisterous discussion. Enclosed by glass walls and surrounded by whiteboard space, these bright spaces are used on a first-come, first-served basis. They have sliding glass doors that don’t lock. They offer enough privacy for important conversations, and enough visibility to maintain an open, collaborative atmosphere. This extends to the few private office spaces in the building. All are first-come, first-served, and all are glass-partitioned with whiteboard walls.
The office centers on a central lounge, often used for work discussions, general revelry, and lunch. It’s a time-out space for anyone who needs a break or a more informal environment.
Lunch In The Conference Room
I’m certainly not trying to glorify my internship’s workspace… when I first started working there, I found it to be rather life-sapping. But as I continued to work, function, and observe the space, I quickly learned there was logic behind every design choice. VisioStack HQ was designed for open collaboration and problem-solving. It was also designed to evolve and change with the day-to-day and long-term needs of its users. It’s almost completely devoid of warmth or comfort… but it’s not meant to have those things. Rather, it’s meant to be a place where experts can gather and solve problems in an environment unburdened by traditional corporate design.
After this week’s reading and video, I found myself thinking a lot about my internship. As stated previously, I now see design choices I originally wrote off as bland and vacant as extremely intentional for the space. I must admit, when I had to work with others, being able to write on almost any wall, talk at any volume, or simply glance over and see exactly what someone else was working on was extremely convenient. It wasn’t a comforting space, but that’s okay. All that mattered was having a space to collaborate in, unconstrained by physical design barriers. Humans flourish in many different kinds of spaces, and there are many different ways to design spaces for flourishing.
One big Takeaway I’ve learned, though, is to make sure that each space is designed for flourishing within itself. For a space to truly succeed, designers need to truly understand not just how the space will be used and interacted with, but how humans will best thrive in said environments. Designers need to create spaces that serve their purpose and support the well-being of those who use them, based both on and beyond how the users use their spaces. For VisioStack, this meant creating a vibrant space built around extensive and open collaboration. For a different company, the optimal design may be completely different. What matters is how each space is created to give users the best possible experience.
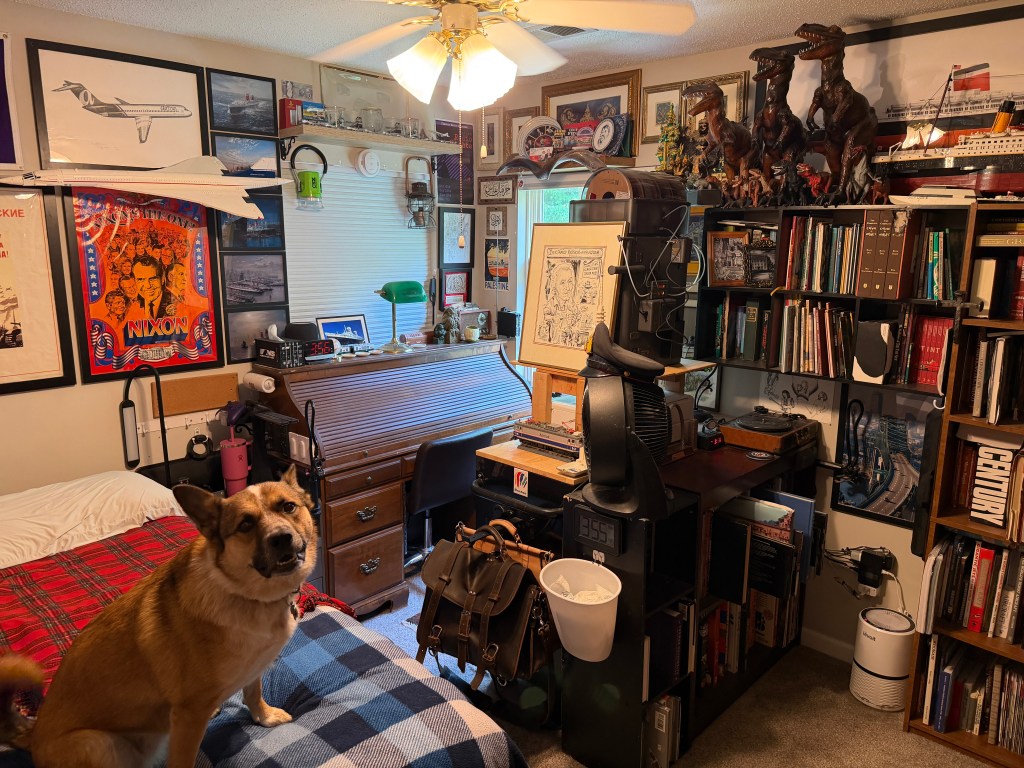
This week’s reading (the first 103 pages of Make Space by Scott Doorley and Scott Witthoft) resonated strongly with me. I place a tremendous amount of value on the appearance and functionality of my spaces, particularly my bedroom. Fueled by an unquenchable need for organization, flow, and order, supplemented by an inability to relax if I feel my space’s design is anything less than ideal, I often find myself working for days and weeks on perfecting every aspect of the worlds in which I dwell. In particular, I often struggle with trying to compensate for future changes and patterns of use.
For example, when designing my current living setup, I needed to take into account the essential items I wanted placed in my room, their locations (and the reasoning/ flow behind those locations), how they would look and function within their surroundings, and the potential for any item upgrades or changes down the line. I wanted my space to be organized into corresponding areas, with an old letter desk anchoring a work environment, a bookshelf anchoring a library/ collection environment, and my bed as a central fixture around which the entire space must function. I planned for easy, convenient access to anything I may need in any area of the room.
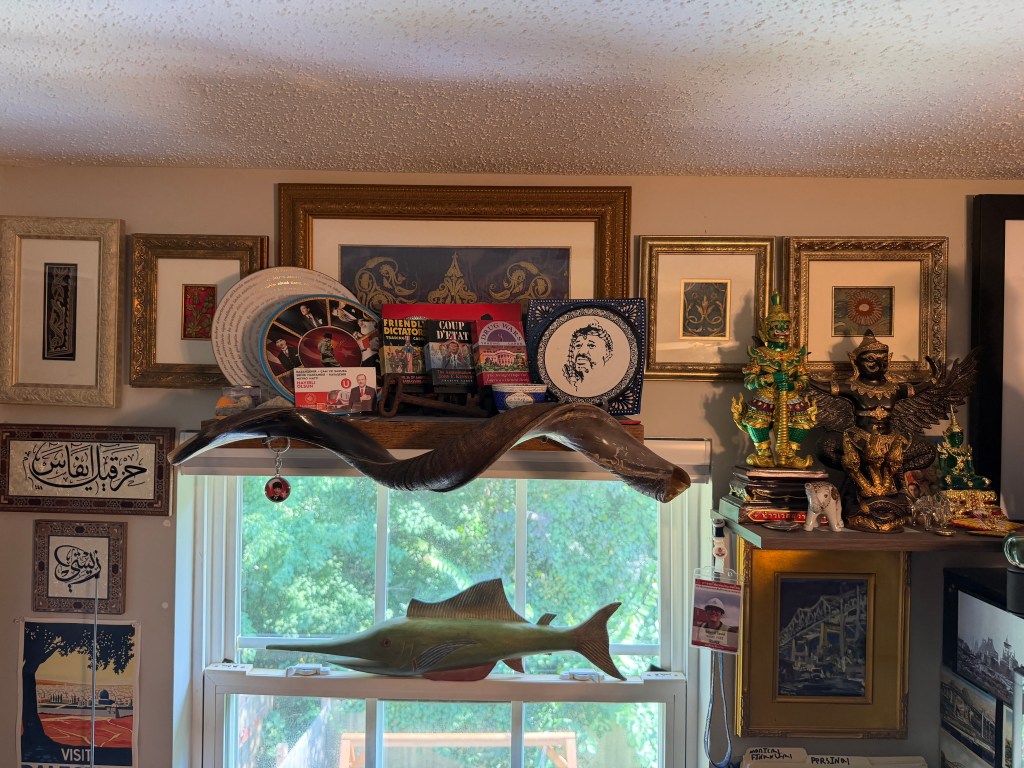
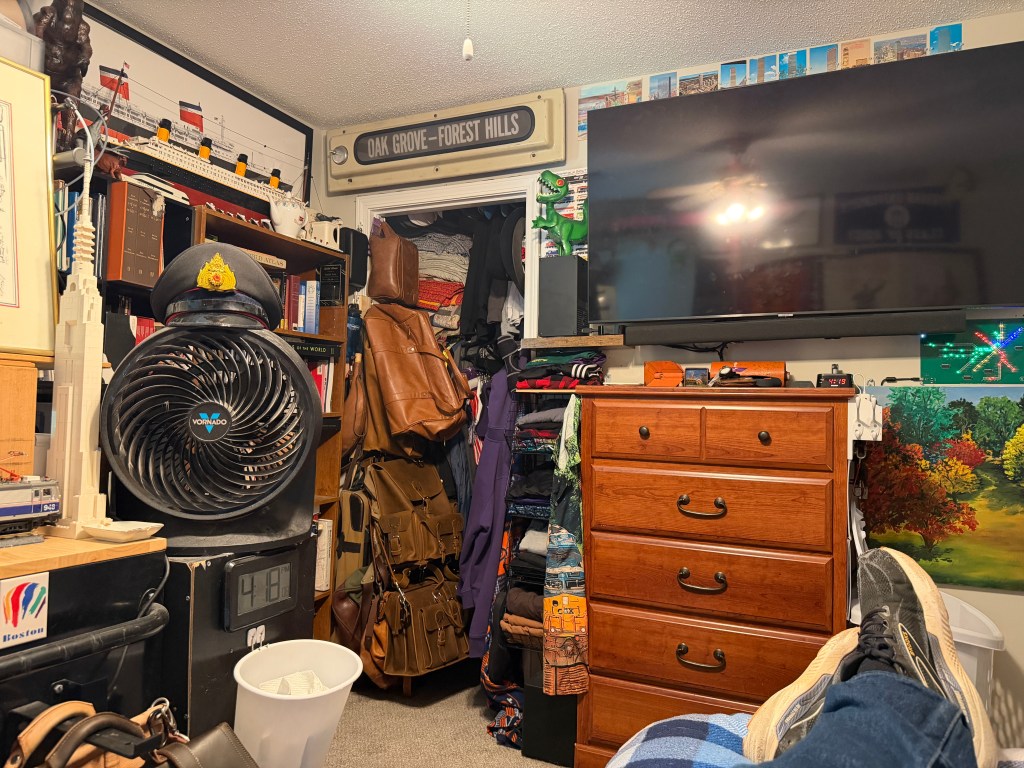
Within each space, absolutely everything has some sort of systematic organizational structure to which it adheres. The result is a living space that, while functional, almost feels scientific in its intentionality. To compensate, my room is also highly decorated with things I love, organized by size, theme, etc. This certainly helps bring my living space to life, but it can still feel suffocating, particularly when I want to make an addition. Changes to my living space often require reworking entire segments of the room, a tiring and laborious process. Still, the constant chase and possibility of a perfect space keep me going, and many times I have come close.
Obviously, I’m a bit obsessive over how I organize my living space. To minimize time spent on needless adjustments, I often experiment with different design/decoration philosophies.
Curated display’s of various items
Make Space focuses on designing rooms/ spaces for behavior rather than appearance, emphasizing flexible design choices that allow spaces to adapt to users’ needs and uses. A space should be able to adapt to how its users feel most comfortable interacting with and using it. There is never a finished room, but rather one that constantly adapts to best fit its user’s needs. Good spaces are designed with flexibility and behavior/purpose in mind.
Whenever I have to design a space for myself, I struggle with the concept of permanence. I chase a perceived perfection/ end point and, as a result, seem to make my life much more difficult by constraining myself to a final version of my space. Of course, there’s no such thing.
As we change, so do our spaces and how we want and need to use them. Small changes in furniture, decorations, layout, or functions can drastically alter how we use and need our spaces to work, while more abstract concepts of purpose, feeling, and environment constantly evolve, requiring that our spaces do the same.
Everyone decorates very differently. Some decorate for stories, personal experiences, or practicality, while others’ decorations are motivated by feeling and environment. Online, there are entire communities dedicated to achieving perfection within different kinds of spaces in different kinds of ways. Others offer advice on how to improve spaces to create a nicer living environment or better decoration and design choices to achieve specific aesthetics. It’s fun to see the different creative ways these creators blend design, feeling, and my favorite, organization, all together to create places that matter to them. Do I agree with their choices? Not always, but I love seeing what others have done with their space… particularly when they are building or creating these things themselves.
Of course, when it comes time to replicate these videos, it’s a lot harder than it looks. I can organize to my heart’s content, but that seldom translates into a more pleasant or practical space overall. Being able to conveniently locate anything you need is certainly an amazing plus, but this level of detail seems to come at the cost of the flexibility and fluidity of space that Make Space is talking about.
As I write about space, what I’ve learned from the reading, and my own experience as someone who cares very deeply about his space and values the effort it takes to make it, and as someone who likewise struggles with bringing visions of perfection to life and maintaining them, I find myself both anxious and equally enthralled about the spaces I may have in the future.
Space is a scarce and valuable commodity. Accordingly, every available surface must be put to some use
I will be moving out of my current room in a year, and depending on where I end up, I will hopefully have a new space to organize, plan, and populate. As someone who treats their space as an extension of their personality and a practical, essential tool, the thought of rebuilding my room all over again is exhausting. As worth it as it feels in the end, the effort I put into making these spaces is tremendous and, if Make Space is to be believed, not always entirely worth it.
I think my biggest struggle could also be my greatest asset if I learn to adapt to it and become comfortable with it. Planning for behavior and embracing change/a lack of permanence could change everything for the better. I can still achieve the same meticulous level of organization while also accounting for the fact that the space has to actually be lived in and used. Deep down, I know a middle ground between my current design philosophy and Make Space’s exists, but actually enacting this will be a challenging transition.
As stated previously, to me, my space is the ultimate extension of myself and my personality. It’s a flagship of everything I am and everything that matters to me… kind of a mood board you live inside. It’s a testament to all things myself, but I have to embrace the fact that, like myself, my space, being an extension of myself, must be allowed to adapt and change along with me and must have the flexibility to do so. I can’t set everything in stone. It’s that flexibility in adapting to behavior that turns spaces from just places into places people actually want to be and function in. I think that if I can embrace this, my next space will be my greatest home achievement yet.
To design something is to be an expert mediator. Designers are balancing a lot. Their work has to allow something to function as intended while simultaneously communicating when and how it is intended to be used. Their design language has to communicate appropriate levels of quality, as well as the environments/situations in which that something is to be used.
The choices a designer makes are a balancing act across dozens of related disciplines, distilled into intentional decisions that harmonize the needs of those disciplines to solve problems and persuade users. Ultimately, when designing something, a designer is trying to both solve a problem and make a statement about whatever they are designing. These statements don’t have to be grand; rather, they are intentional design choices that help influence how something is perceived and interacted with by the intended user. Because of this, the act of designing something is also an act of understanding the intended and unintended users.
Ultimately, after reading this week’s article, I would say that designing something involves making intentional choices to persuade the user to use it as intended (and to use it at all). A designer is trying to draw people in and get them to understand a thing on multiple levels through their design choices.
Along the same lines, the act of saying something is similar. When you say something (assuming the speaker is speaking intentionally), you are using your words to either persuade, convince, interpret, or inquire. The act of saying things is to question, comment, or state a contribution you feel matters as the speaker.
As a designer, when you say something, you are either intentionally trying to interpret it yourself or to convince others of your interpretation. Of course, this can lead to discourse, in-depth communication about a given subject. I don’t think discourse always has to involve disagreement; rather, it’s simply an intentional dialogue. In design terms, discourse can be compared to how designers research, examine, and listen throughout the design process. Discourse in design helps designers understand a client’s hopes, dreams, goals, and intent. Likewise, Discourse in a general sense is the act of intentional communication about a given subject.
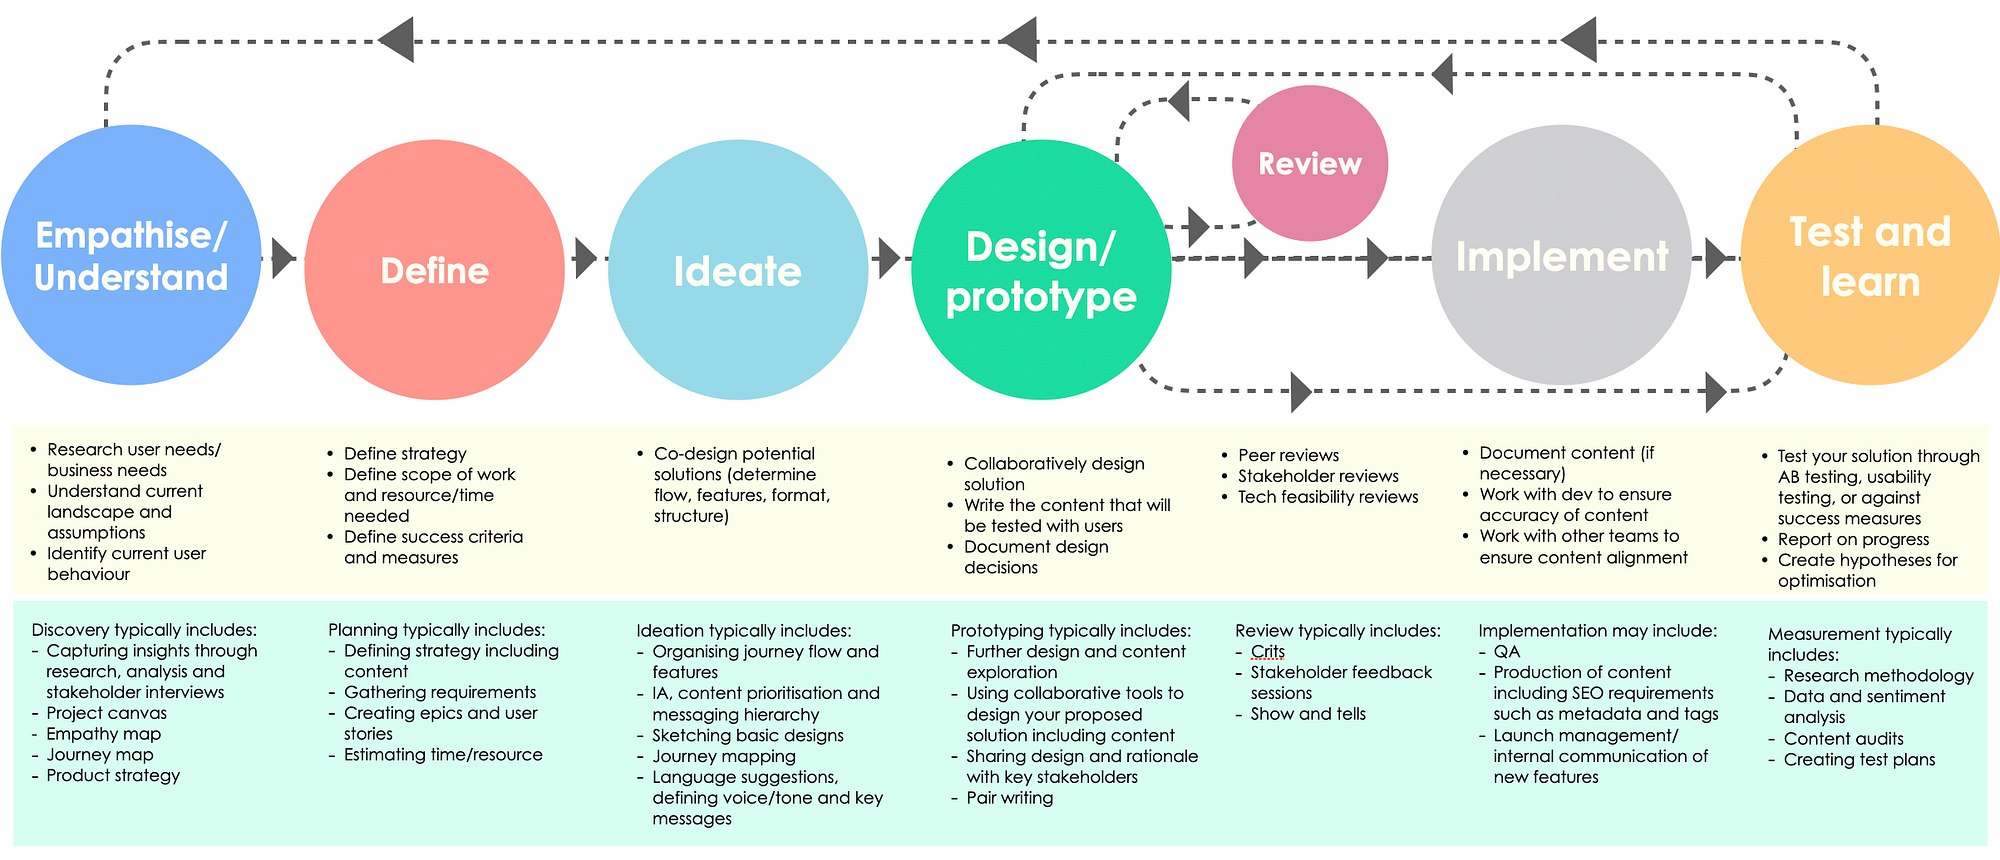
The Designer Process | Rachel McConnell
With all that accounted for, design is absolutely both discursive and conversational. Both the idea of discourse and the act of conversation are crucial to the design process. They allow designers to grasp ideas and concepts, understand clients, gain a deeper, more knowledgeable understanding of their work/projects, and determine the best way to approach projects. Whether with a client, user, or fellow designer, design would be impossible without analytical, thoughtful discourse and more general conversational communication.